


$250,000
$249,500
0.2%For more information regarding the value of a property, please contact us for a free consultation.
3 Beds
2 Baths
1,606 SqFt
SOLD DATE : 05/28/2026
Key Details
Sold Price $250,000
Property Type Condo
Sub Type Condominium
Listing Status Sold
Purchase Type For Sale
Square Footage 1,606 sqft
Price per Sqft $155
Subdivision Royal Pines 1 Condo First
MLS Listing ID 26017141
Sold Date 05/28/26
Style Other
Bedrooms 3
Full Baths 2
HOA Fees $514/mo
Year Built 1984
Property Sub-Type Condominium
Property Description
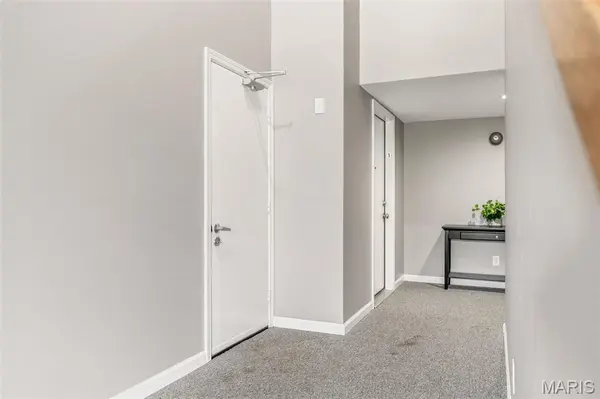
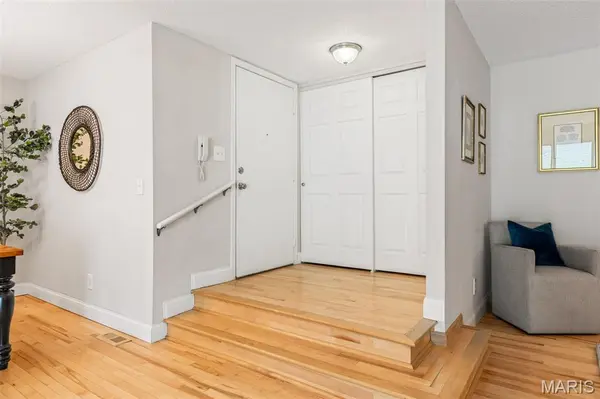
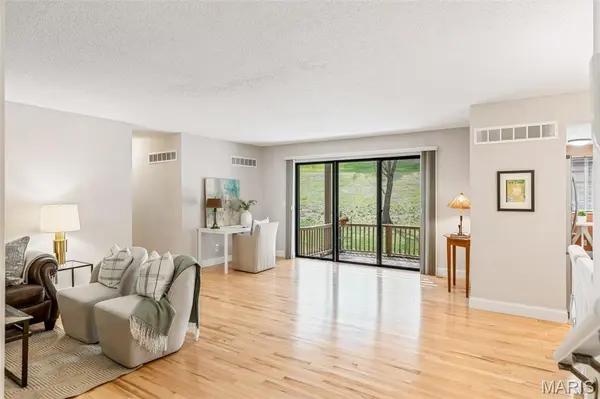
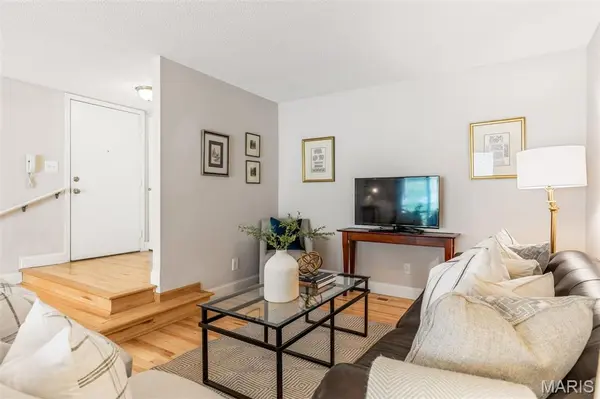
Beautifully updated 3-bedroom, 2-bath main floor condo, well maintained and located in a highly sought-after area near Creve Coeur Lake. A rare two-car garage is an added bonus. Minimal steps and the open floor plan features hardwood floors , Main floor laundry conveniently located off the bedrooms. Updated Kitchen offers Cambria quartz countertops, recessed lighting, Homecrest Sedona cabinets with soft-close features, along with top-of-the-line stainless steel appliances. Both private bathrooms are updated, tiled tubs, glass door shower enclosures, new faucets, lighting and vanities. Enjoy a private, fenced-in back patio with a gate opening for backyard access to the woods—perfect for relaxing. Additional highlights include ample storage, and a lower level with great space for a workout area and storage room. New roof 2023/2024. This home offers the perfect blend of style, comfort, and convenience. Additional amenities include Pool ,clubhouse, tennis court, and pickleball as well as a putting green.
Location
State MO
County St. Louis
Area 167 - Parkway Central
Rooms
Basement 9 ft + Pour, Concrete, Unfinished
Main Level Bedrooms 3
Interior
Heating Forced Air, Natural Gas
Cooling Central Air, Electric
Fireplace N
Laundry In Hall, Main Level
Exterior
Parking Features true
Garage Spaces 2.0
Utilities Available Cable Available, Electricity Connected, Natural Gas Connected, Sewer Connected, Water Connected
Amenities Available Clubhouse, Common Ground, Pickleball Court(s), Pool, Recreation Facilities, Tennis Court(s)
View Y/N No
Building
Lot Description Adjoins Common Ground
Story 1
Sewer Public Sewer
Water Public
Level or Stories One
Structure Type Brick Veneer,Cement Siding
Schools
Elementary Schools River Bend Elem.
Middle Schools Central Middle
High Schools Parkway Central High
School District Parkway C-2
Others
HOA Fee Include Clubhouse,Insurance,Common Area Maintenance,Recreational Facilities
Acceptable Financing Cash, Conventional
Listing Terms Cash, Conventional
Special Listing Condition Standard
Read Less Info
Want to know what your home might be worth? Contact us for a FREE valuation!

Our team is ready to help you sell your home for the highest possible price ASAP
Bought with Julie Otto
Nearby Locations
GET MORE INFORMATION

Broker-Owner | Salesperson Lic# 2017029928 | 1999057194