


$800,000
$769,000
4.0%For more information regarding the value of a property, please contact us for a free consultation.
4 Beds
4 Baths
3,722 SqFt
SOLD DATE : 01/30/2026
Key Details
Sold Price $800,000
Property Type Single Family Home
Sub Type Single Family Residence
Listing Status Sold
Purchase Type For Sale
Square Footage 3,722 sqft
Price per Sqft $214
Subdivision Pebble Acres 4
MLS Listing ID 25076953
Sold Date 01/30/26
Style Traditional
Bedrooms 4
Full Baths 3
Half Baths 1
HOA Fees $83/ann
Year Built 1974
Annual Tax Amount $6,238
Lot Size 0.800 Acres
Acres 0.8
Lot Dimensions 163 x 217
Property Sub-Type Single Family Residence
Property Description
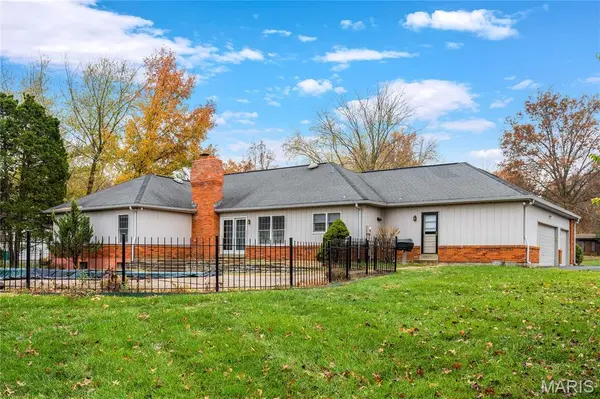
This 4-bedroom, 3.5-bath brick ranch in sought after Pebble Acres offers generously proportioned rooms, quality craftsmanship, and a well-maintained interior that presents an excellent opportunity for cosmetic updates and personalization. Classic architectural details include detailed trim work, full-height windows, and oak hardwood floors throughout the main level. A gracious coffered foyer opens to formal living and dining rooms and a spacious family room with beamed cathedral ceiling, floor-to-ceiling brick fireplace, and built-in bookcase. The kitchen features glazed bisque cabinetry, granite countertops, Bosch appliances, and an 8-foot center island, and opens to a light-filled breakfast room—ideal for reimagining into a more contemporary gathering space. The primary suite offers a marble bath and dressing room, providing a comfortable retreat with potential for modern enhancements. Three additional bedrooms and a full hall bath complete the main-level living quarters. The finished lower level provides expansive recreation and entertaining areas including a wet bar, game room, family room, office, flex room, and full bath—offering versatility and ample space for updating to suit today's lifestyle. Situated on picturesque .8-acre grounds with pool, patio, and 3-car garage. Ideally located along the central Highway 40 corridor, just minutes from shopping, dining, and award-winning Mason Ridge Elementary.
Location
State MO
County St. Louis
Area 167 - Parkway Central
Rooms
Basement Bathroom, Partially Finished, Full, Storage Space
Main Level Bedrooms 4
Interior
Interior Features Beamed Ceilings, Bookcases, Breakfast Room, Cathedral Ceiling(s), Ceiling Fan(s), Chandelier, Coffered Ceiling(s), Custom Cabinetry, Double Vanity, Entrance Foyer, Granite Counters, Kitchen Island, Pantry, Master Downstairs, Recessed Lighting, Separate Dining, Shower, Tub, Walk-In Closet(s), Wet Bar
Heating Forced Air, Natural Gas
Cooling Ceiling Fan(s), Central Air, Electric
Flooring Carpet, Ceramic Tile, Laminate, Marble, Vinyl, Wood
Fireplaces Number 1
Fireplaces Type Family Room, Gas
Fireplace Y
Appliance Stainless Steel Appliance(s), Electric Cooktop, Dishwasher, Disposal, Double Oven, Range Hood
Laundry Laundry Room, Main Level
Exterior
Parking Features true
Garage Spaces 3.0
Fence Fenced, Wrought Iron
Pool In Ground, Private
Amenities Available Common Ground
View Y/N No
Private Pool true
Building
Lot Description Level
Story 1
Sewer Public Sewer
Water Public
Level or Stories One
Structure Type Aluminum Siding,Brick Veneer
Schools
Elementary Schools Mason Ridge Elem.
Middle Schools Central Middle
High Schools Parkway Central High
School District Parkway C-2
Others
HOA Fee Include Pool
Ownership Private
Acceptable Financing Cash, Conventional
Listing Terms Cash, Conventional
Special Listing Condition Standard
Read Less Info
Want to know what your home might be worth? Contact us for a FREE valuation!

Our team is ready to help you sell your home for the highest possible price ASAP
Bought with Julie Otto
Nearby Locations
GET MORE INFORMATION

Broker-Owner | Salesperson Lic# 2017029928 | 1999057194