



$755,000
$770,000
1.9%For more information regarding the value of a property, please contact us for a free consultation.
3 Beds
4 Baths
3,094 SqFt
SOLD DATE : 10/23/2024
Key Details
Sold Price $755,000
Property Type Single Family Home
Sub Type Villa
Listing Status Sold
Purchase Type For Sale
Square Footage 3,094 sqft
Price per Sqft $244
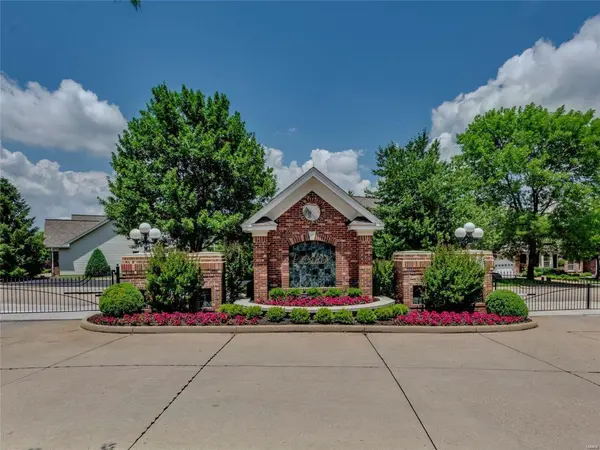
Subdivision Picardy One
MLS Listing ID 24048406
Sold Date 10/23/24
Style Traditional,Ranch/2 story
Bedrooms 3
Full Baths 3
Half Baths 1
HOA Fees $425/mo
Year Built 1997
Annual Tax Amount $7,210
Lot Size 5,767 Sqft
Acres 0.132
Property Sub-Type Villa
Property Description
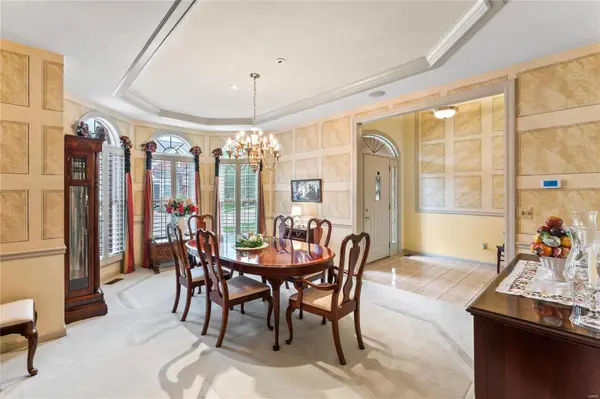
Original Display Home with Amenities GALORE ! Hardesty Homes. Zoned HVAC. Great Rm with 12 ft ceiling has Expansive wall of Windows w Plantation Shutters & Triple Crown Molding (present seller added even more molding.) "See-Thru Fireplace" joins the Hearth Rm / kitchen area). Cherry Cabinetry, Solid Surface TOPS, Nice Central Island and lovely Box-Bay window over the sink. Great Pantry in Kitchen & Expansive Desk. SUN room 4 SEASON Rm/Porch adjoins the Hearth Rm w lovely privacy. Grand concrete Patio off Lower Level Deck. 2 Private Bedrooms and 2 Baths in Lower Level & Family Rm w additional (3rd) Gas Fireplace.
Plantation Shutters in almost Every Room.
Please note updates on Sellers Disclosure. Location: Ground Level, Interior Unit, Suburban
Location
State MO
County St. Louis
Area 348 - Marquette
Rooms
Basement 9 ft + Pour, Bathroom, Full, Partially Finished, Concrete, Sleeping Area, Walk-Out Access
Main Level Bedrooms 1
Interior
Interior Features Separate Dining, Bookcases, High Ceilings, Special Millwork, Walk-In Closet(s), Breakfast Bar, Kitchen Island, Custom Cabinetry, Solid Surface Countertop(s), Walk-In Pantry, Double Vanity, Tub, Two Story Entrance Foyer, Entrance Foyer
Heating Forced Air, Natural Gas
Cooling Ceiling Fan(s), Central Air, Electric, Zoned
Flooring Hardwood
Fireplaces Number 2
Fireplaces Type Recreation Room, Masonry, Family Room, Kitchen, Living Room
Fireplace Y
Appliance Dishwasher, Disposal, Down Draft, Cooktop, Electric Range, Electric Oven, Gas Water Heater
Laundry Main Level
Exterior
Parking Features true
Garage Spaces 2.0
Pool In Ground
Utilities Available Underground Utilities, Natural Gas Available
Amenities Available Association Management
View Y/N No
Building
Story 1
Builder Name HARDESTY
Sewer Public Sewer
Water Public
Level or Stories One
Schools
Elementary Schools Kehrs Mill Elem.
Middle Schools Crestview Middle
High Schools Marquette Sr. High
School District Rockwood R-Vi
Others
HOA Fee Include Clubhouse,Heating,Maintenance Parking/Roads,Recreational Facilities,Trash,Water
Ownership Private
Acceptable Financing Cash, Conventional, FHA, VA Loan
Listing Terms Cash, Conventional, FHA, VA Loan
Special Listing Condition Standard
Read Less Info
Want to know what your home might be worth? Contact us for a FREE valuation!

Our team is ready to help you sell your home for the highest possible price ASAP
Bought with Barbara Woodham
Nearby Locations
GET MORE INFORMATION

Broker-Owner | Salesperson Lic# 2017029928 | 1999057194