

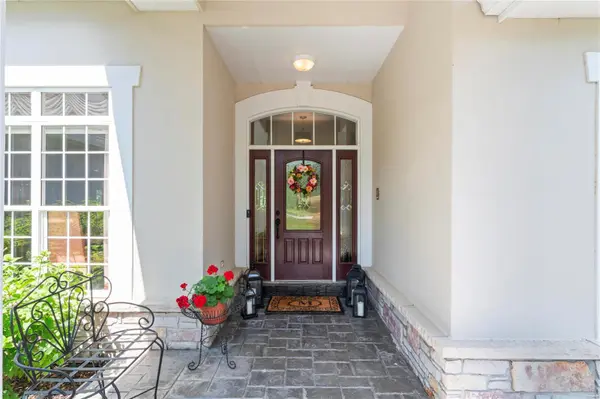


$1,250,000
$1,300,000
3.8%For more information regarding the value of a property, please contact us for a free consultation.
4 Beds
5 Baths
6,816 SqFt
SOLD DATE : 12/04/2024
Key Details
Sold Price $1,250,000
Property Type Single Family Home
Sub Type Single Family Residence
Listing Status Sold
Purchase Type For Sale
Square Footage 6,816 sqft
Price per Sqft $183
Subdivision Country Lake Estates
MLS Listing ID 24038259
Sold Date 12/04/24
Style Traditional,Atrium
Bedrooms 4
Full Baths 4
Half Baths 1
Year Built 1998
Annual Tax Amount $12,282
Lot Size 0.570 Acres
Acres 0.57
Lot Dimensions 103x445x215x194
Property Sub-Type Single Family Residence
Property Description
Rare Opportunity! Expansive Atrium Ranch with Lake Views and Luxury Features
This stunning Atrium Ranch home is rarely available! The expansive floor plan includes 4 bedrooms, each with a private full bath, 2 grand ensuites on the main level, and a study/den with custom shelving on the main floor.
Prime Location: Treed lot with serene lake views and "Catch and Release" fishing.
Luxurious Living Spaces: Walk-out lower level with a spacious rec room, cozy fireplace, and entertainment area.
Gourmet Kitchen: Center island, downdraft gas cooktop, newer sink, walk-in pantry, Sub-Zero fridge, and hearth area with fireplace.
Entertainment Ready: Walk-up bar with $22,000+ Sub-Zero wine cooler, home intercom, and speaker system.
Grand Primary Suite: Customized closets, spa-like bath with a large shower, vaulted ceiling, and separate sink areas.
Luxury Finishes: Three fireplaces, wood floors, and a 35 ft wide garage with custom built-ins and epoxy floor.
Don't miss this rare find!
Location
State MO
County St. Louis
Area 348 - Marquette
Rooms
Basement 9 ft + Pour, Bathroom, Partially Finished, Concrete, Sleeping Area, Walk-Out Access
Main Level Bedrooms 2
Interior
Interior Features Double Vanity, Separate Shower, Kitchen/Dining Room Combo, Separate Dining, Bookcases, Coffered Ceiling(s), Open Floorplan, Special Millwork, Vaulted Ceiling(s), Bar, Breakfast Bar, Kitchen Island, Custom Cabinetry, Eat-in Kitchen, Granite Counters, Pantry, Walk-In Pantry
Heating Forced Air, Zoned, Natural Gas
Cooling Central Air, Electric
Flooring Hardwood
Fireplaces Number 3
Fireplaces Type Recreation Room, Basement, Living Room, Kitchen
Fireplace Y
Appliance Dishwasher, Disposal, Cooktop, Down Draft, Gas Cooktop, Microwave, Refrigerator, Humidifier, Gas Water Heater
Laundry Main Level
Exterior
Parking Features true
Garage Spaces 3.0
Utilities Available Natural Gas Available
View Y/N No
Building
Lot Description Adjoins Common Ground, Adjoins Open Ground, Adjoins Wooded Area, Views, Waterfront, Sprinklers In Front, Sprinklers In Rear
Story 1
Builder Name Fischer & Frichtel
Sewer Public Sewer
Water Public
Level or Stories One
Structure Type Brick
Schools
Elementary Schools Wild Horse Elem.
Middle Schools Crestview Middle
High Schools Marquette Sr. High
School District Rockwood R-Vi
Others
Ownership Private
Acceptable Financing Cash, Conventional
Listing Terms Cash, Conventional
Special Listing Condition Standard
Read Less Info
Want to know what your home might be worth? Contact us for a FREE valuation!

Our team is ready to help you sell your home for the highest possible price ASAP
Bought with Karen Hufton
Nearby Locations
GET MORE INFORMATION

Broker-Owner | Salesperson Lic# 2017029928 | 1999057194