




$380,000
$385,000
1.3%For more information regarding the value of a property, please contact us for a free consultation.
3 Beds
2 Baths
1,705 SqFt
SOLD DATE : 04/17/2025
Key Details
Sold Price $380,000
Property Type Single Family Home
Sub Type Single Family Residence
Listing Status Sold
Purchase Type For Sale
Square Footage 1,705 sqft
Price per Sqft $222
Subdivision Meadows At Cherry Hills The
MLS Listing ID 25009520
Sold Date 04/17/25
Style Traditional,Ranch
Bedrooms 3
Full Baths 2
HOA Fees $15/ann
Year Built 1995
Annual Tax Amount $4,240
Lot Size 8,712 Sqft
Acres 0.2
Lot Dimensions 70 x 122
Property Sub-Type Single Family Residence
Property Description
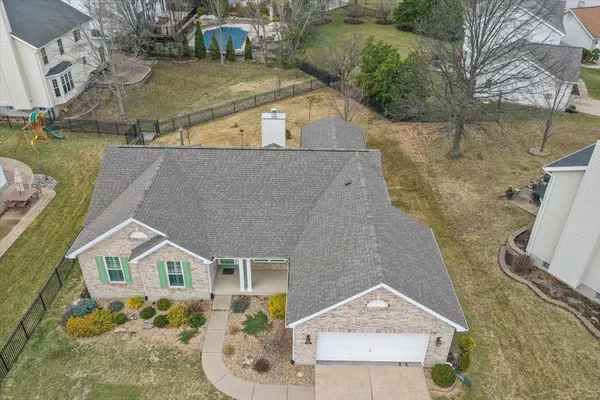
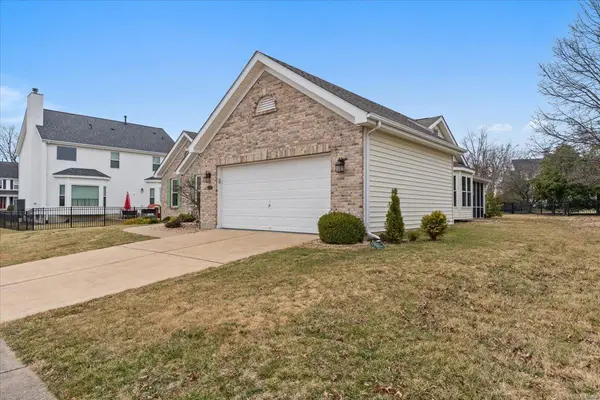
Welcome home to this beautifully maintained 3-bed, 2-bath ranch in the heart of Wildwood! Nestled on a good-sized lot, this home offers the perfect blend of comfort & style. Step inside to be greeted by a vaulted great room, filled with natural light and anchored by a cozy gas fireplace—perfect for relaxing evenings. The open-concept layout seamlessly connects to the kitchen and dining area, making it ideal for both everyday living and entertaining. Unwind in the spacious primary suite, complete with an ensuite bath, while 2 add bedrooms provide ample space for family, guests, or a home office. One of the highlights of this home is the screened-in porch, where you can enjoy morning coffee or unwind in the fresh air, all while overlooking the flat backyard. Located in a sought-after Wildwood neighborhood w/ top-rated Rockwood Schools, scenic trails, parks/shopping just minutes away. Don't miss your chance to make this beautiful home yours—schedule a private showing today! New roof 2023 Additional Rooms: Sun Room
Location
State MO
County St. Louis
Area 346 - Eureka
Rooms
Basement 8 ft + Pour, Sump Pump, Unfinished
Main Level Bedrooms 3
Interior
Interior Features Kitchen/Dining Room Combo, Separate Dining, Open Floorplan, Vaulted Ceiling(s), Walk-In Closet(s), Eat-in Kitchen, Pantry, Solid Surface Countertop(s)
Heating Forced Air, Natural Gas
Cooling Central Air, Electric
Flooring Carpet, Hardwood
Fireplaces Number 1
Fireplaces Type Great Room
Fireplace Y
Appliance Dishwasher, Disposal, Dryer, Ice Maker, Microwave, Electric Range, Electric Oven, Washer, Gas Water Heater
Laundry Main Level
Exterior
Parking Features true
Garage Spaces 2.0
Utilities Available Natural Gas Available
View Y/N No
Building
Lot Description Level
Story 1
Sewer Public Sewer
Water Public
Level or Stories One
Structure Type Brick Veneer,Vinyl Siding
Schools
Elementary Schools Pond Elem.
Middle Schools Wildwood Middle
High Schools Eureka Sr. High
School District Rockwood R-Vi
Others
HOA Fee Include Other
Ownership Private
Acceptable Financing Cash, Conventional, FHA
Listing Terms Cash, Conventional, FHA
Read Less Info
Want to know what your home might be worth? Contact us for a FREE valuation!

Our team is ready to help you sell your home for the highest possible price ASAP
Bought with JulieOtto
Nearby Locations
GET MORE INFORMATION

Broker-Owner | Salesperson Lic# 2017029928 | 1999057194