



$645,000
$619,900
4.0%For more information regarding the value of a property, please contact us for a free consultation.
4 Beds
3 Baths
3,053 SqFt
SOLD DATE : 09/19/2023
Key Details
Sold Price $645,000
Property Type Single Family Home
Sub Type Single Family Residence
Listing Status Sold
Purchase Type For Sale
Square Footage 3,053 sqft
Price per Sqft $211
Subdivision Lafayette Farms
MLS Listing ID 23047146
Sold Date 09/19/23
Style Other,Traditional
Bedrooms 4
Full Baths 2
Half Baths 1
HOA Fees $16/ann
Year Built 1979
Annual Tax Amount $6,059
Lot Size 0.337 Acres
Acres 0.337
Lot Dimensions 141x90
Property Sub-Type Single Family Residence
Property Description
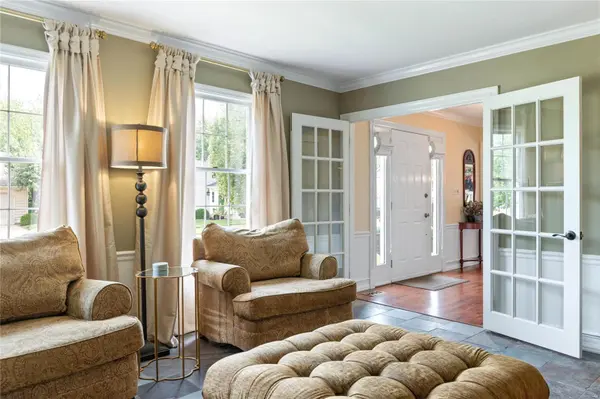
STUNNING 2 story 4 bed -2.5 bath w/ 3053 sq ft of total liv area -Has exceptional lot & overlooks large common ground area in sought after Lafayette Farms Subdivision! Fall in love w/the updated & open floorplan w/recessed lighting & neutral décor. Entry foyer opens to cozy office w/French doors & lovely dining rm w/wainscotting & slate flooring. The kitchen has wood flooring, custom white Brookfield cabinetry, granite countertops, five-burner Kitchen - Aid cooktop, Dacor oven & center island. Kitchen is open to spacious Family Room. Enjoy your custom bookshelves & mantle over wood burning fireplace. Main floor laundry room. Upper level has gracious master suite plus 3 more bedrooms & second full bath . The finished Lower Level has additional family room area w/ Bamboo LVP flooring & plenty of storage. Entertain on your patio overlooking mature trees and still have plenty of privacy. ZONED HVAC. ROOF & Gutters 2022. Walk to Queeny park! Just move in!
Location
State MO
County St. Louis
Area 168 - Parkway West
Rooms
Basement Full, Partially Finished
Interior
Interior Features Entrance Foyer, Shower, Kitchen Island, Custom Cabinetry, Eat-in Kitchen, Granite Counters, Pantry, Separate Dining, Bookcases, Center Hall Floorplan, Walk-In Closet(s)
Heating Natural Gas, Forced Air, Zoned
Cooling Ceiling Fan(s), Electric, Gas, Central Air, Zoned
Flooring Carpet, Hardwood
Fireplaces Number 1
Fireplaces Type Family Room, Wood Burning, Recreation Room
Fireplace Y
Appliance Dishwasher, Disposal, Electric Cooktop, Microwave, Wall Oven, Gas Water Heater
Laundry Main Level
Exterior
Parking Features true
Garage Spaces 2.0
View Y/N No
Building
Lot Description Adjoins Common Ground
Story 2
Sewer Public Sewer
Water Public
Level or Stories Two
Schools
Elementary Schools Pierremont Elem.
Middle Schools West Middle
High Schools Parkway West High
School District Parkway C-2
Others
HOA Fee Include Other
Ownership Private
Acceptable Financing Cash, Conventional
Listing Terms Cash, Conventional
Special Listing Condition Standard
Read Less Info
Want to know what your home might be worth? Contact us for a FREE valuation!

Our team is ready to help you sell your home for the highest possible price ASAP
Bought with Julie Otto
Nearby Locations
GET MORE INFORMATION

Broker-Owner | Salesperson Lic# 2017029928 | 1999057194