

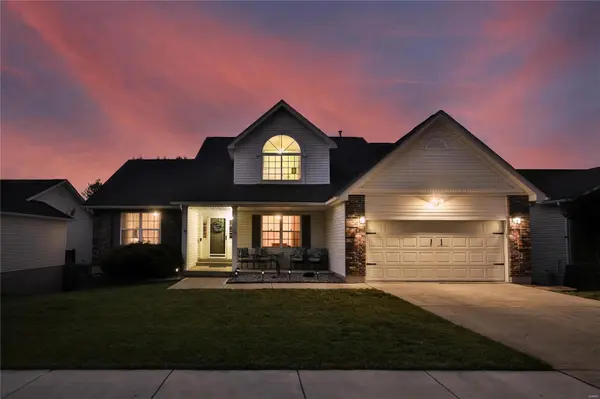


$400,000
$399,900
For more information regarding the value of a property, please contact us for a free consultation.
4 Beds
4 Baths
3,090 SqFt
SOLD DATE : 09/14/2023
Key Details
Sold Price $400,000
Property Type Single Family Home
Sub Type Single Family Residence
Listing Status Sold
Purchase Type For Sale
Square Footage 3,090 sqft
Price per Sqft $129
Subdivision Wintergreen Estates 1
MLS Listing ID 23050372
Sold Date 09/14/23
Style Traditional,Other
Bedrooms 4
Full Baths 3
Half Baths 1
HOA Fees $12/ann
Year Built 1997
Annual Tax Amount $5,044
Lot Size 7,841 Sqft
Acres 0.18
Lot Dimensions 70 x 113
Property Sub-Type Single Family Residence
Property Description
Welcome to 13237 Wintergreen Estates Dr. This stunning 1.5 story offers 4 bedrooms, 3.5 bathrooms and nearly 2300 sq ft. all in the highly sought after Lindbergh School District. The welcoming entry foyer, leads you past the flex space perfect for your home office, to the natural light from the Great Room windows that accent the fire place as the focal pointe of the home. From the 2 car garage the Main floor Laundry, Kitchen and Dining combo flow nicely in this open floor plan to the great room and vault to the second story loft. The upper level also boasts 2 large secondary bedrooms and a full bath.Your main floor Master Suite located just off the great room has a massive walk in closet, and luxury bath with separate tub/shower and oversized dual vanity. The walkout lower level offers a large rec room, massive 4th bedroom with oversized walk-in closet and full bath and plenty of storage . Enjoy your quiet lot from your lower level patio/fire pit area or from your large composite deck.
Location
State MO
County St. Louis
Area 316 - Lindbergh
Rooms
Basement Bathroom, Full, Partially Finished, Sump Pump, Walk-Out Access
Main Level Bedrooms 1
Interior
Interior Features High Speed Internet, Kitchen/Dining Room Combo, Breakfast Bar, Eat-in Kitchen, Open Floorplan, Vaulted Ceiling(s), Walk-In Closet(s), Double Vanity, Tub
Heating Natural Gas, Forced Air
Cooling Attic Fan, Ceiling Fan(s), Central Air, Electric
Flooring Carpet, Hardwood
Fireplaces Number 1
Fireplaces Type Great Room, Wood Burning, Recreation Room
Fireplace Y
Appliance Gas Water Heater, Dishwasher, Disposal, Electric Cooktop, Microwave, Electric Range, Electric Oven, Refrigerator
Laundry Main Level
Exterior
Parking Features true
Garage Spaces 2.0
Utilities Available Underground Utilities
View Y/N No
Building
Lot Description Adjoins Common Ground, Adjoins Wooded Area
Story 1.5
Sewer Public Sewer
Water Public
Level or Stories One and One Half
Structure Type Stone Veneer,Brick Veneer,Vinyl Siding
Schools
Elementary Schools Concord Elem. School
Middle Schools Robert H. Sperreng Middle
High Schools Lindbergh Sr. High
School District Lindbergh Schools
Others
Ownership Private
Acceptable Financing Cash, Conventional, FHA, VA Loan
Listing Terms Cash, Conventional, FHA, VA Loan
Special Listing Condition Standard
Read Less Info
Want to know what your home might be worth? Contact us for a FREE valuation!

Our team is ready to help you sell your home for the highest possible price ASAP
Bought with Julie Otto
Nearby Locations
GET MORE INFORMATION

Broker-Owner | Salesperson Lic# 2017029928 | 1999057194