

$765,000
$768,000
0.4%For more information regarding the value of a property, please contact us for a free consultation.
3 Beds
4 Baths
3,511 SqFt
SOLD DATE : 06/07/2024
Key Details
Sold Price $765,000
Property Type Single Family Home
Sub Type Villa
Listing Status Sold
Purchase Type For Sale
Square Footage 3,511 sqft
Price per Sqft $217
Subdivision Picardy Two
MLS Listing ID 24022283
Sold Date 06/07/24
Style Traditional
Bedrooms 3
Full Baths 3
Half Baths 1
HOA Fees $425/mo
Year Built 2001
Annual Tax Amount $7,157
Lot Size 7,841 Sqft
Acres 0.18
Property Sub-Type Villa
Property Description
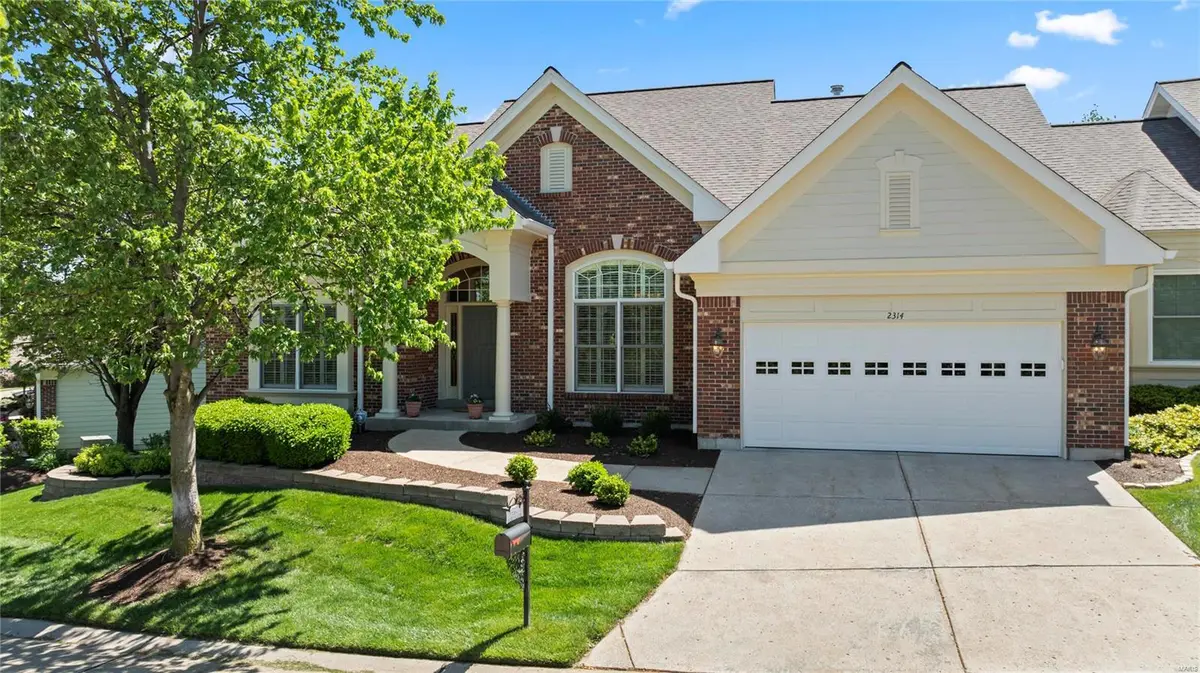
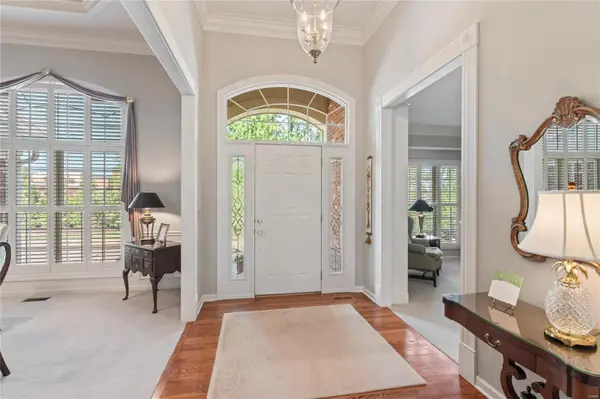
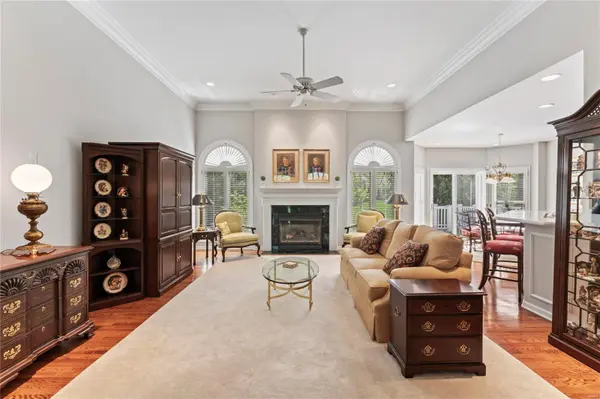
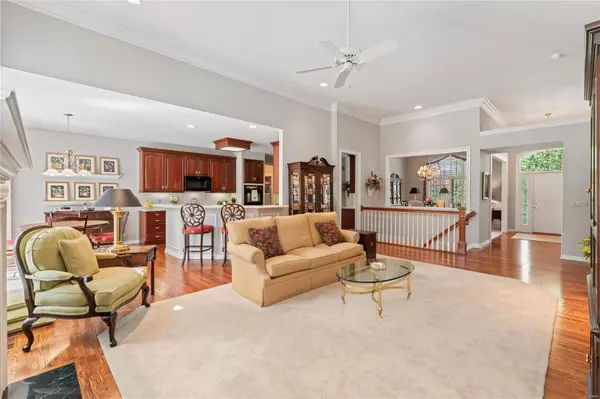
Nestled in the heart of West County, this stylish Gated community presents a VILLA meticulously designed to enhance your lifestyle. Featuring two main-floor bedrooms plus a study, 2314 Picardy caters to both your business needs and moments of tranquility. The original owner's pride in quality is evident through thoughtful updates. Don't Miss the “Secret Rm” ! Experience culinary delights in the fabulous kitchen, complete with a peninsula, barstool seating, and a breakfast nook. Extend your living space outdoors onto the large deck, which offers a staircase descending to a well-landscaped yard, providing a private and priceless view. High 10-foot ceilings and elegant millwork enhance the open-concept design, while plantation shutters add a touch of sophistication. The walk-out lower level boasts an inviting open area with a walk-up bar and fireplace, along with a third bedroom. This exceptional home, rich in comfort and style, won't be available for long! Location: End Unit
Location
State MO
County St. Louis
Area 348 - Marquette
Rooms
Basement 8 ft + Pour, Bathroom, Full, Partially Finished, Sleeping Area, Sump Pump, Walk-Out Access
Main Level Bedrooms 2
Interior
Interior Features Breakfast Bar, Breakfast Room, Butler Pantry, Custom Cabinetry, Solid Surface Countertop(s), Walk-In Pantry, Entrance Foyer, Central Vacuum, Open Floorplan, Special Millwork, High Ceilings, Walk-In Closet(s), Double Vanity, Separate Shower, Kitchen/Dining Room Combo
Heating Forced Air, Natural Gas
Cooling Central Air, Electric
Flooring Carpet, Hardwood
Fireplaces Number 2
Fireplaces Type Basement, Great Room, Insert, Recreation Room
Fireplace Y
Appliance Gas Water Heater, Dishwasher, Disposal, Microwave, Electric Range, Electric Oven, Refrigerator, Washer
Laundry Main Level
Exterior
Parking Features true
Garage Spaces 2.0
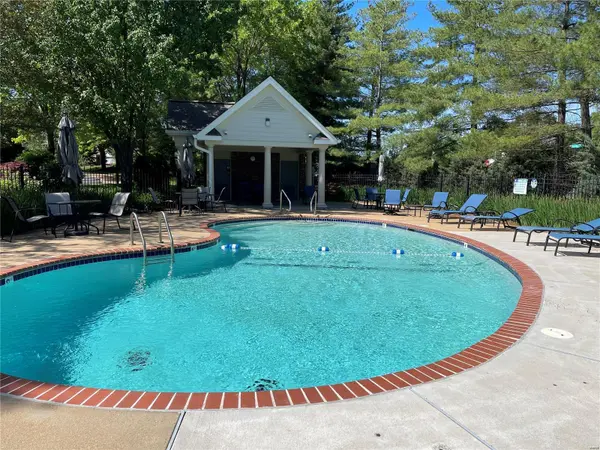
Pool In Ground
Utilities Available Natural Gas Available
Amenities Available Association Management, Outside Management
View Y/N No
Building
Lot Description Adjoins Wooded Area, Level
Story 1
Sewer Public Sewer
Water Public
Level or Stories One
Structure Type Brick Veneer,Other
Schools
Elementary Schools Kehrs Mill Elem.
Middle Schools Crestview Middle
High Schools Marquette Sr. High
School District Rockwood R-Vi
Others
HOA Fee Include Insurance,Maintenance Grounds,Maintenance Parking/Roads,Pool,Security,Snow Removal,Trash
Ownership Private
Acceptable Financing Cash, Conventional, FHA, VA Loan
Listing Terms Cash, Conventional, FHA, VA Loan
Special Listing Condition Standard
Read Less Info
Want to know what your home might be worth? Contact us for a FREE valuation!

Our team is ready to help you sell your home for the highest possible price ASAP
Bought with Ethan CLewis
Nearby Locations
GET MORE INFORMATION

Broker-Owner | Salesperson Lic# 2017029928 | 1999057194