

$750,000
$748,000
0.3%For more information regarding the value of a property, please contact us for a free consultation.
3 Beds
4 Baths
2,985 SqFt
SOLD DATE : 07/31/2024
Key Details
Sold Price $750,000
Property Type Single Family Home
Sub Type Villa
Listing Status Sold
Purchase Type For Sale
Square Footage 2,985 sqft
Price per Sqft $251
Subdivision Picardy Two
MLS Listing ID 24011055
Sold Date 07/31/24
Bedrooms 3
Full Baths 3
Half Baths 1
HOA Fees $425/mo
Year Built 1999
Annual Tax Amount $7,211
Lot Size 7,405 Sqft
Acres 0.17
Lot Dimensions 55x108x60x107
Property Sub-Type Villa
Property Description
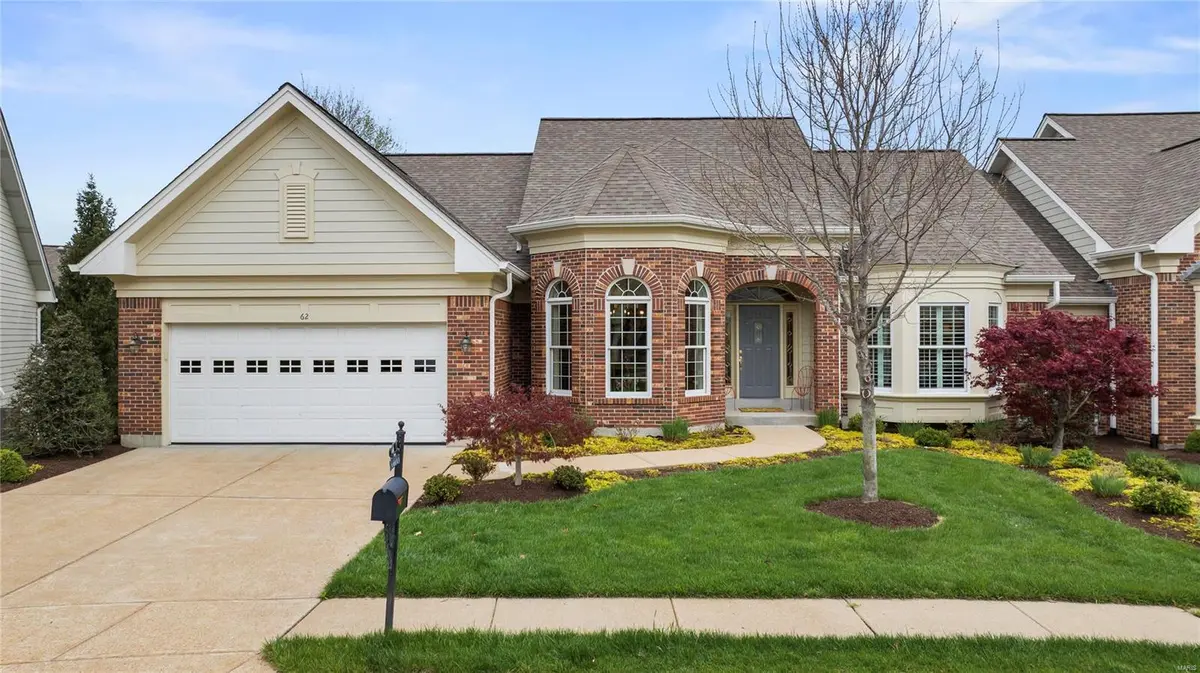
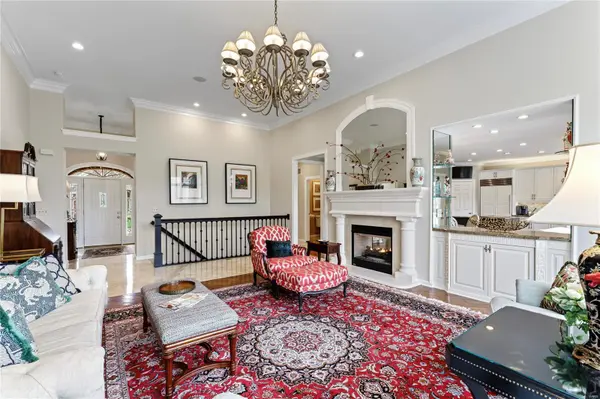
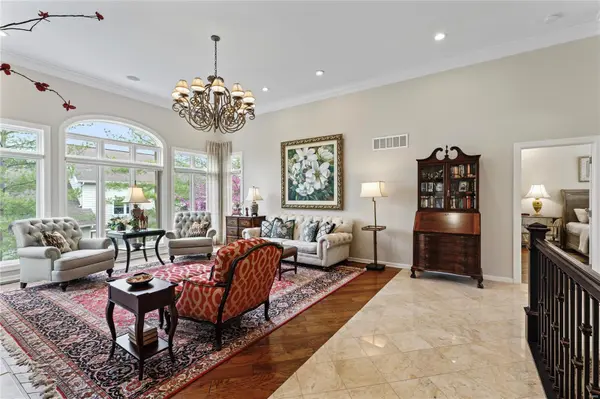
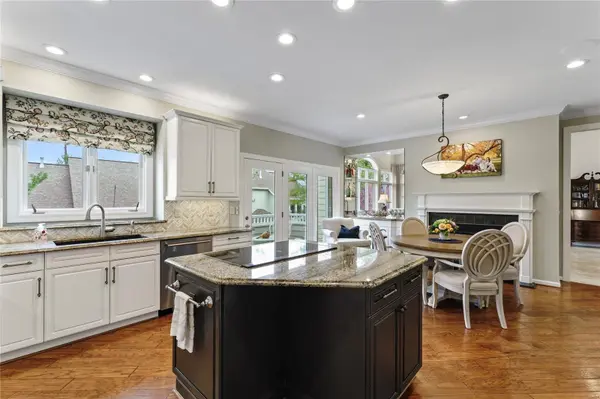
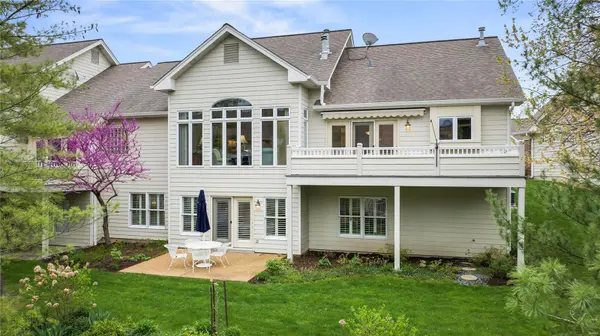
Picardy Hill is an Upscale GATED community in the Heart of Chesterfield. The Original Owner has Exquisite Taste. End unit offers another element of Privacy w retractable Awning on an elevated Deck. High-end finishes, Marble Entry Floor & Dining Rm floor invite you to engineered hardwood floors in Main Living area! The Chef's kitchen boasts Bosch ovens, a Miele Induction cooktop, a built-in Kitchen Aid fridge & Granite countertops: A Culinary Dream. The heart of the main floor is a picturesque Great Rm w/a Wall of Windows w West Sunsets. Architectural Woodwork details a see-through Fireplace opens to Breakfast area. The Tranquil master suite w spa-like bathroom (HUGE Shower) & walk-in Custom California closet. The Lower Level has Daylight windows, 2 BR's & Family Room Game area. The Neighborhood Pool is exceptional & not found often. Newer Schnucks Grocery across the street! Meadowbrook C.C & Forest Hills CC crows fly away. YES... A Gem
Location
State MO
County St. Louis
Area 348 - Marquette
Rooms
Basement 9 ft + Pour, Bathroom, Partially Finished, Concrete, Sleeping Area, Walk-Out Access
Main Level Bedrooms 1
Interior
Interior Features Double Vanity, Tub, Whirlpool, Breakfast Bar, Kitchen Island, Custom Cabinetry, Eat-in Kitchen, Granite Counters, Pantry, Walk-In Pantry, High Ceilings, Special Millwork, Walk-In Closet(s), Separate Dining, Entrance Foyer
Heating Forced Air, Zoned, Natural Gas
Cooling Ceiling Fan(s), Central Air, Electric, Zoned
Flooring Hardwood
Fireplaces Number 2
Fireplaces Type Ventless, Family Room, Great Room, Recreation Room
Fireplace Y
Appliance Gas Water Heater
Laundry Main Level
Exterior
Parking Features true
Garage Spaces 2.0
Utilities Available Natural Gas Available
View Y/N No
Building
Story 1
Sewer Public Sewer
Water Public
Level or Stories One
Schools
Elementary Schools Kehrs Mill Elem.
Middle Schools Crestview Middle
High Schools Marquette Sr. High
School District Rockwood R-Vi
Others
Ownership Private
Acceptable Financing Cash, Conventional, FHA, VA Loan
Listing Terms Cash, Conventional, FHA, VA Loan
Special Listing Condition Standard
Read Less Info
Want to know what your home might be worth? Contact us for a FREE valuation!

Our team is ready to help you sell your home for the highest possible price ASAP
Bought with KimberlyDaniels
Nearby Locations
GET MORE INFORMATION

Broker-Owner | Salesperson Lic# 2017029928 | 1999057194