


$1,695,000
$1,695,000
For more information regarding the value of a property, please contact us for a free consultation.
5 Beds
4 Baths
4,955 SqFt
SOLD DATE : 06/20/2024
Key Details
Sold Price $1,695,000
Property Type Single Family Home
Sub Type Single Family Residence
Listing Status Sold
Purchase Type For Sale
Square Footage 4,955 sqft
Price per Sqft $342
Subdivision Etzkorn Sub
MLS Listing ID 23047187
Sold Date 06/20/24
Style Contemporary,Other,Ranch
Bedrooms 5
Full Baths 3
Half Baths 1
Year Built 2021
Annual Tax Amount $11,532
Lot Size 1.170 Acres
Acres 1.17
Lot Dimensions 207x245x147x132
Property Sub-Type Single Family Residence
Property Description
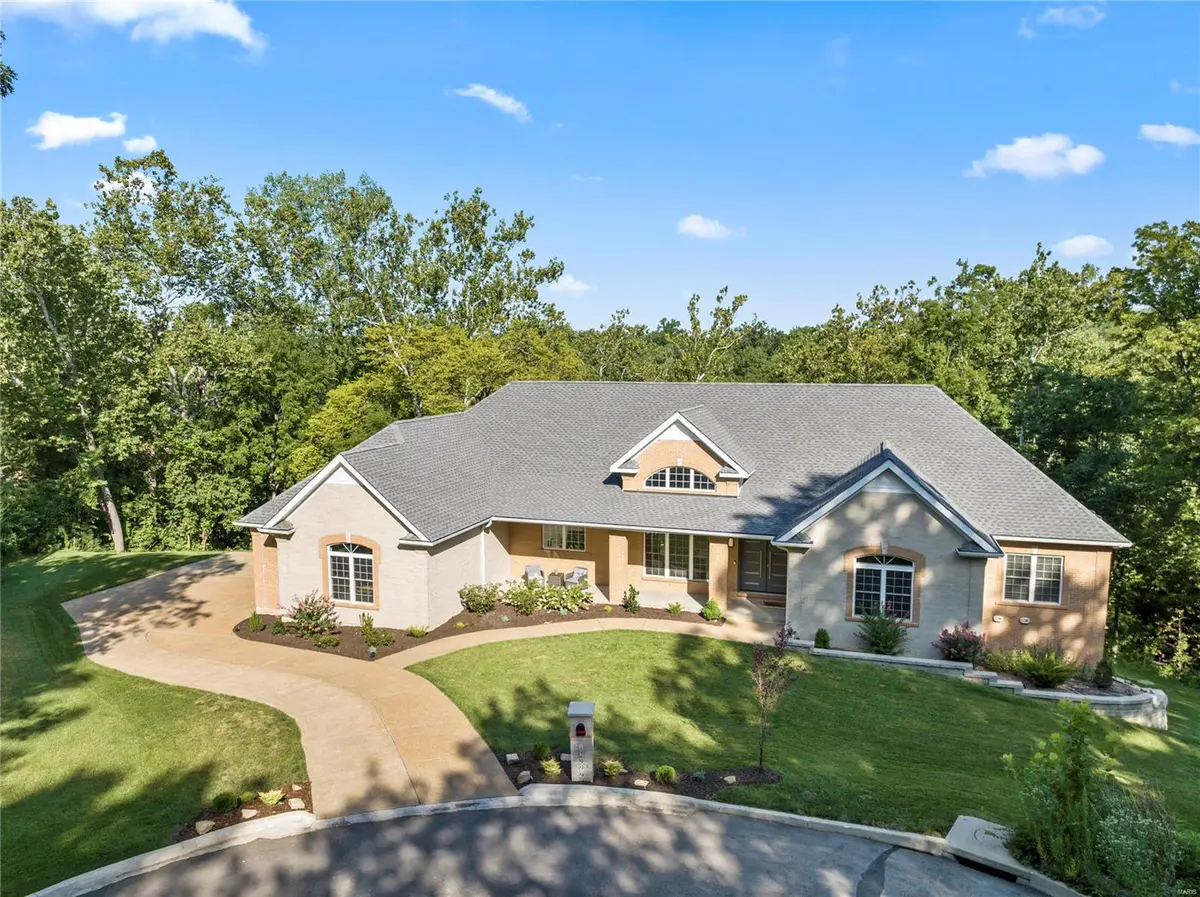
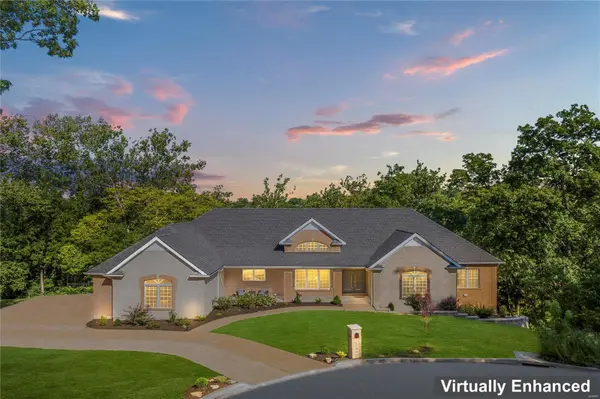
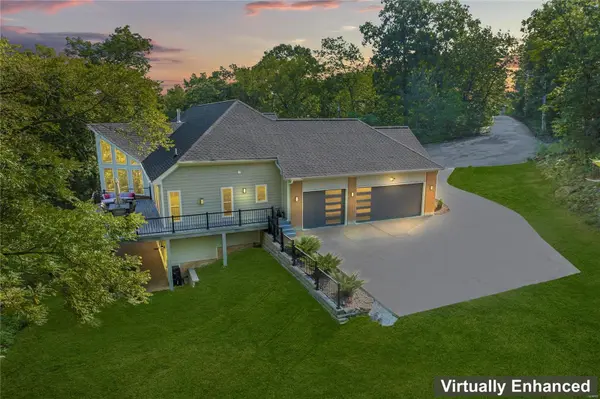
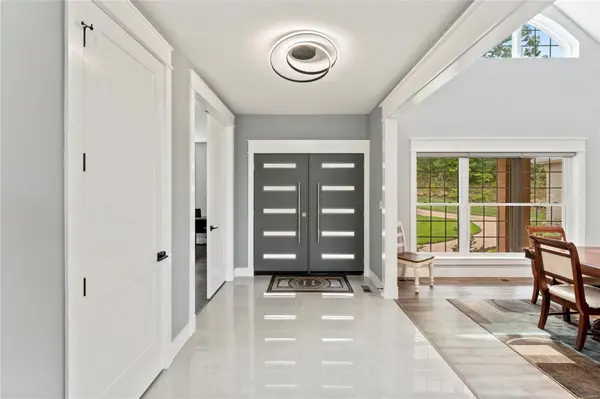
2-year-old atrium ranch in Town & Country....Fresh- Modern - OPEN floor plan. Custom-built by the present owner with hands-on attention to quality & details galore. Expansive West Coast Relaxation & Entertaining Lifestyle. Spectacular PRIVACY surrounds every aspect & 1.17 acres of Forest of Trees perched high above surrounding homesites. The walkout lower Level offers a Full Entertaining style kitchen a wide-open concept of living & 2 more BRs. Windows galore view the deep forest of trees & breathtaking sunsets. Two fireplaces on Main Level w/Engineered Wood Floors throughout. The Master En-Suite has French doors, offering you the opportunity to design a deck or even a Screened Porch later. Cooks Kitchen where everyone gathers around Focal Point Center Island w/seating. Kitchen Aid appliances & Gas Cooktop. Laundry Rm w/ window & cabinetry. Washer & dryer are MAYTAG & convey to buyer. Zoned HVAC. Walk-in pantry w/ convenient barn door. I can't think of anything they missed. Additional Rooms: Mud Room
Location
State MO
County St. Louis
Area 168 - Parkway West
Rooms
Basement Bathroom, Full, Partially Finished, Concrete, Sleeping Area, Storage Space, Walk-Out Access
Main Level Bedrooms 3
Interior
Interior Features Breakfast Room, Kitchen Island, Custom Cabinetry, Pantry, Solid Surface Countertop(s), Walk-In Pantry, Cathedral Ceiling(s), Coffered Ceiling(s), Open Floorplan, Special Millwork, High Ceilings, Vaulted Ceiling(s), Walk-In Closet(s), Double Vanity, Tub, Separate Dining
Heating Natural Gas, Forced Air, Zoned
Cooling Ceiling Fan(s), Central Air, Electric, Zoned
Flooring Hardwood
Fireplaces Number 2
Fireplaces Type Great Room, Recreation Room
Fireplace Y
Appliance Dishwasher, Disposal, Double Oven, Gas Cooktop, Refrigerator, Stainless Steel Appliance(s), Gas Water Heater, Tankless Water Heater
Laundry Main Level
Exterior
Exterior Feature Entry Steps/Stairs
Parking Features true
Garage Spaces 3.0
Utilities Available Natural Gas Available
View Y/N No
Building
Lot Description Adjoins Wooded Area, Wooded
Story 1
Sewer Public Sewer
Water Public
Level or Stories One
Structure Type Brick Veneer
Schools
Elementary Schools Mason Ridge Elem.
Middle Schools West Middle
High Schools Parkway West High
School District Parkway C-2
Others
Ownership Private
Acceptable Financing Cash, Conventional, FHA, VA Loan
Listing Terms Cash, Conventional, FHA, VA Loan
Special Listing Condition Standard
Read Less Info
Want to know what your home might be worth? Contact us for a FREE valuation!

Our team is ready to help you sell your home for the highest possible price ASAP
Bought with Susan GMartin
Nearby Locations
GET MORE INFORMATION

Broker-Owner | Salesperson Lic# 2017029928 | 1999057194