
$330,000
$299,900
10.0%For more information regarding the value of a property, please contact us for a free consultation.
3 Beds
3 Baths
1,506 SqFt
SOLD DATE : 09/09/2024
Key Details
Sold Price $330,000
Property Type Single Family Home
Sub Type Single Family Residence
Listing Status Sold
Purchase Type For Sale
Square Footage 1,506 sqft
Price per Sqft $219
Subdivision Saddlebrook #1
MLS Listing ID 24049984
Sold Date 09/09/24
Style Ranch,Traditional
Bedrooms 3
Full Baths 3
HOA Fees $15/ann
Year Built 1986
Annual Tax Amount $2,700
Lot Size 10,454 Sqft
Acres 0.24
Lot Dimensions see tax
Property Sub-Type Single Family Residence
Property Description
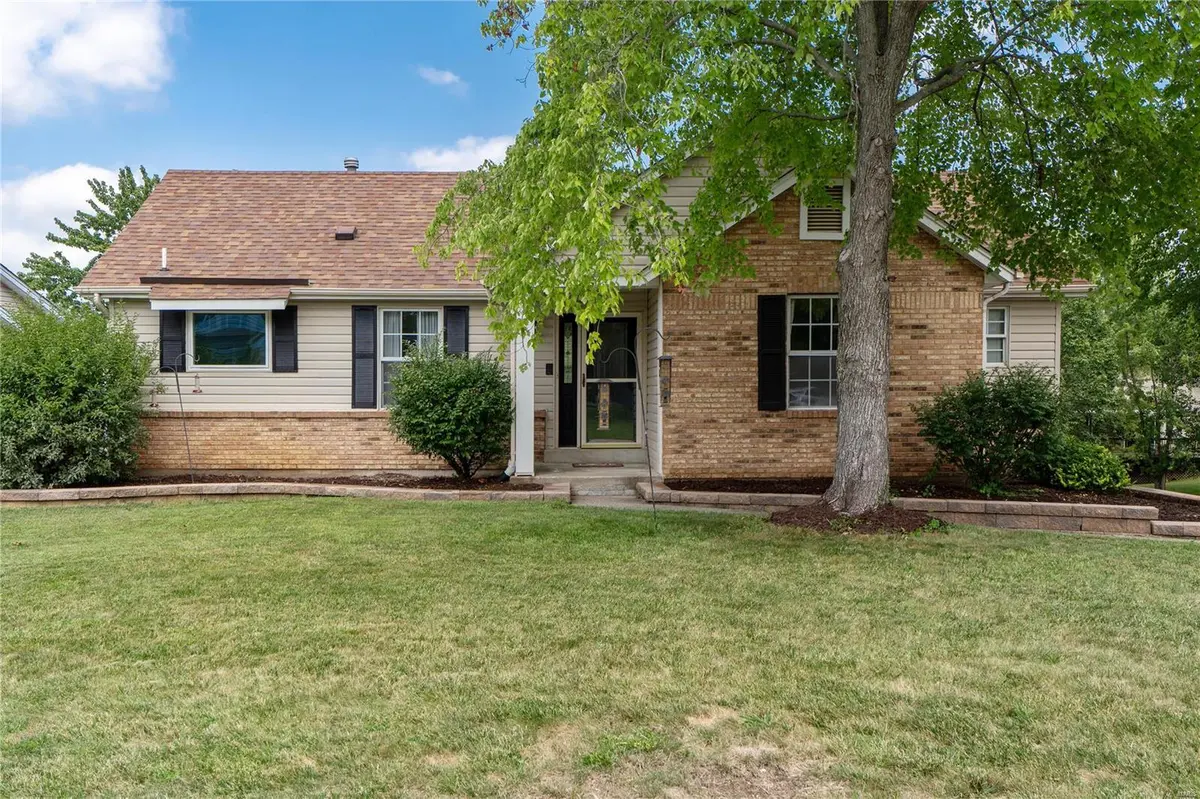
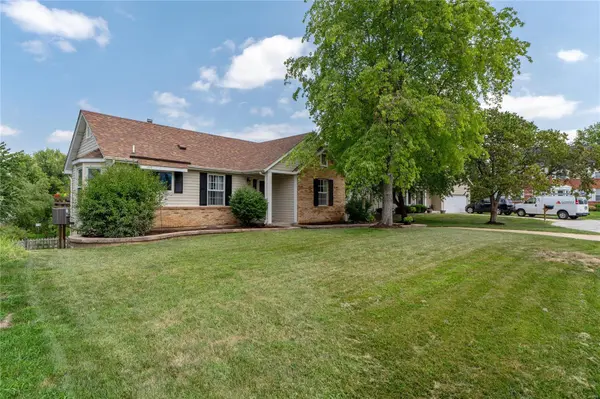
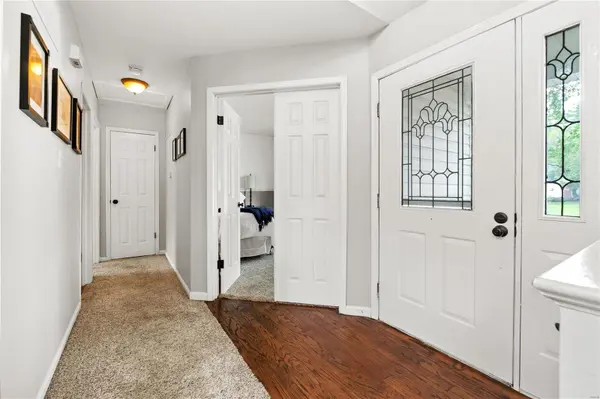
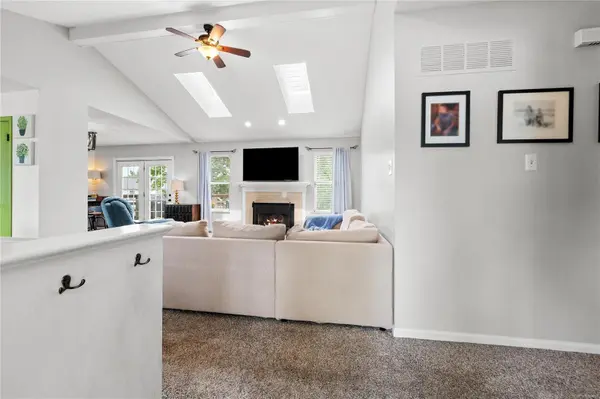
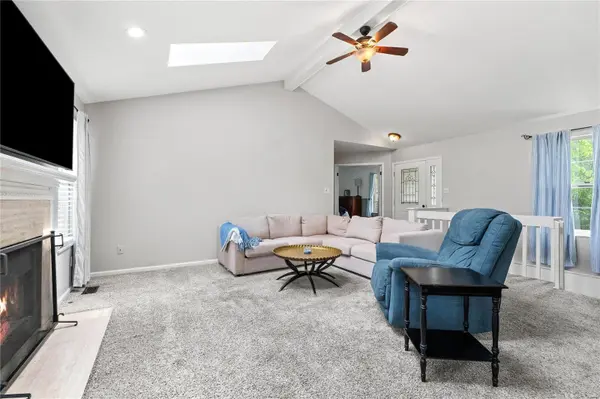
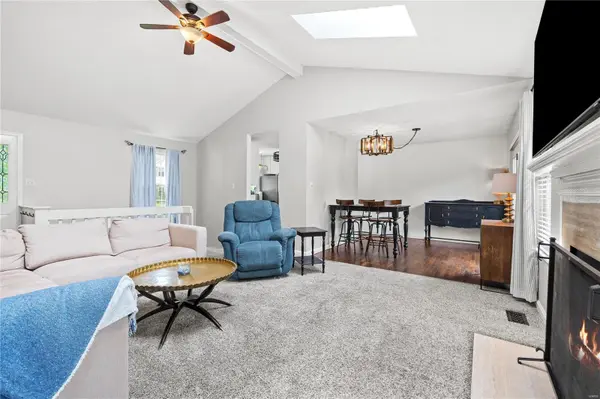
Light & bright is best way to describe this adorable ranch in a quiet St. Charles cul-de-sac. A soaring vaulted ceiling w/ twin skylights illuminate the living & dining area w a wood burning fireplace at the center of the home. The charming kitchen with stainless appliances, custom cabinets and attractive butcher block countertops is lit by a large bay window on one side & an over-the-sink window on another. The separate dining area walks out to spacious deck. Down the main hall you'll find a nicely updated bath & bedroom. The primary suite has a large window overlooking the backyard & the primary bath is updated w/ a dual vanity, glass shower & separate tub. The lower level offers more living space & features a cozy wood burning fireplace in addition to full bath and third spacious bedroom. A prime location close to HWY K, 94 & 364 and just a 5 minute drive from downtown Cottleville & its many attractions, this home is also in the rated Francis Howell School District. Don't miss it!
Location
State MO
County St. Charles
Area 410 - Francis Howell
Rooms
Basement Bathroom, Egress Window, Partially Finished, Walk-Out Access
Main Level Bedrooms 2
Interior
Interior Features Tub, Separate Dining, Pantry
Heating Natural Gas, Forced Air
Cooling Ceiling Fan(s), Central Air, Electric
Fireplaces Number 2
Fireplaces Type Wood Burning, Recreation Room, Basement, Family Room
Fireplace Y
Appliance Dishwasher, Electric Range, Electric Oven, Refrigerator, Stainless Steel Appliance(s), Gas Water Heater
Exterior
Parking Features true
Garage Spaces 2.0
View Y/N No
Building
Story 1
Sewer Public Sewer
Water Public
Level or Stories One
Structure Type Brick Veneer,Vinyl Siding
Schools
Elementary Schools John Weldon Elem.
Middle Schools Francis Howell Middle
High Schools Francis Howell High
School District Francis Howell R-Iii
Others
Ownership Private
Acceptable Financing Cash, FHA, Conventional, VA Loan
Listing Terms Cash, FHA, Conventional, VA Loan
Special Listing Condition Standard
Read Less Info
Want to know what your home might be worth? Contact us for a FREE valuation!

Our team is ready to help you sell your home for the highest possible price ASAP
Bought with Julie Otto
Nearby Locations
GET MORE INFORMATION

Broker-Owner | Salesperson Lic# 2017029928 | 1999057194