

$370,000
$370,000
For more information regarding the value of a property, please contact us for a free consultation.
4 Beds
4 Baths
2,204 SqFt
SOLD DATE : 08/15/2024
Key Details
Sold Price $370,000
Property Type Single Family Home
Sub Type Single Family Residence
Listing Status Sold
Purchase Type For Sale
Square Footage 2,204 sqft
Price per Sqft $167
Subdivision New Town At St Charles #6
MLS Listing ID 24044780
Sold Date 08/15/24
Style Other,Traditional
Bedrooms 4
Full Baths 3
Half Baths 1
HOA Fees $81/ann
Year Built 2007
Annual Tax Amount $4,607
Lot Size 3,485 Sqft
Acres 0.08
Lot Dimensions 105x32x105x32
Property Sub-Type Single Family Residence
Property Description
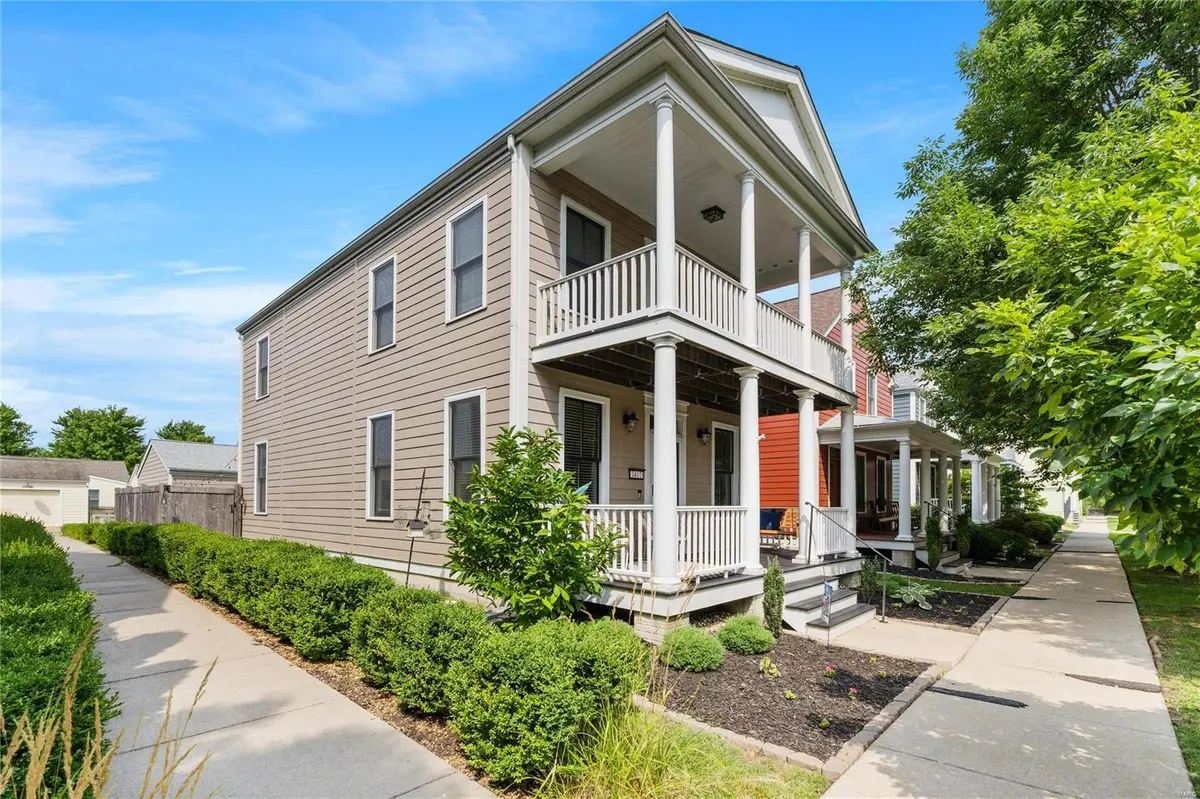
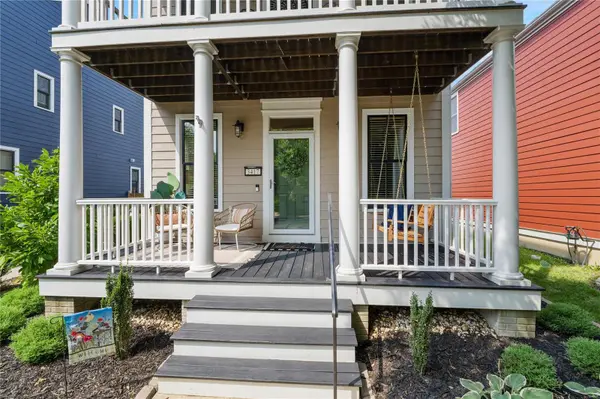
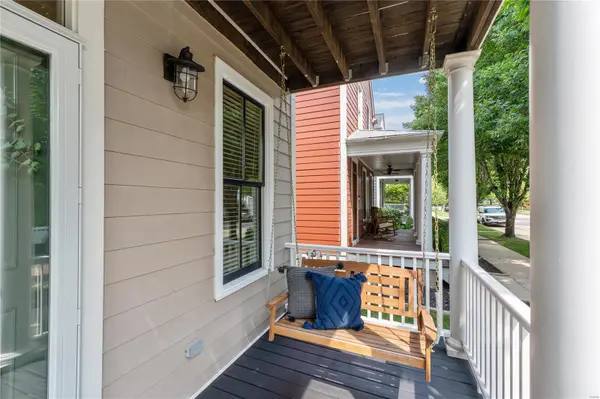
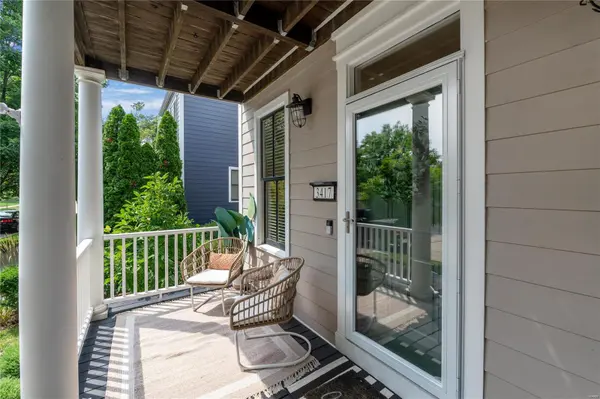
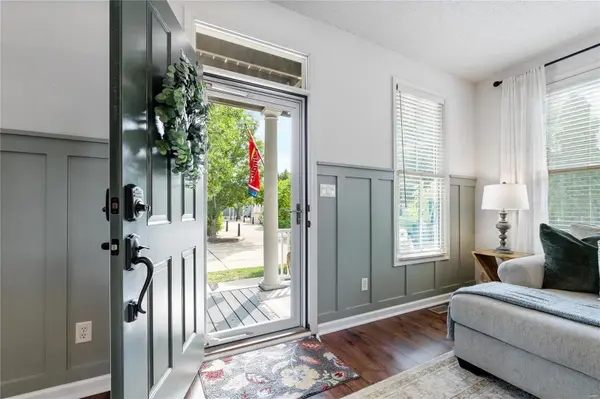
Welcome to this STUNNING 2 story home located in the desirable New Town Subdivision! You will be greeted by the welcoming facade with a porch swing and spacious deck! Inside your eyes are drawn to the gleaming LVP flooring and spacious living room featuring board and batten walls and tons of natural light from the large windows. You will be guided by the open concept into the kitchen that provides expansive counter space, gas stove and stainless-steel appliances! The main level completes with a large dining room and beautiful half bath. Upstairs features a large primary suite featuring a balcony, walk in closet and updated primary bath! The upstairs is finished with laundry, 2 additional bedrooms and an updated full bath! The bright finished lower level gives a large recreation area, a full bathroom with walk-in shower and the 4th bedroom! Outside the peaceful backyard guides you to the detached 2 car garage! WELCOME HOME!
Location
State MO
County St. Charles
Area 405 - Orchard Farm
Rooms
Basement 8 ft + Pour, Bathroom, Egress Window, Full, Partially Finished, Sleeping Area
Interior
Interior Features Separate Dining, Double Vanity, Shower, Breakfast Bar
Heating Natural Gas, Forced Air
Cooling Central Air, Electric
Fireplaces Type Recreation Room
Fireplace Y
Appliance Gas Water Heater, Dishwasher, Disposal, Microwave, Gas Range, Gas Oven, Stainless Steel Appliance(s)
Laundry 2nd Floor
Exterior
Exterior Feature Balcony
Parking Features true
Garage Spaces 2.0
View Y/N No
Building
Lot Description Level
Story 2
Builder Name Whittaker Builders Inc
Sewer Public Sewer
Water Public
Level or Stories Two
Structure Type Fiber Cement
Schools
Elementary Schools Discovery/Orchard Farm
Middle Schools Orchard Farm Middle
High Schools Orchard Farm Sr. High
School District Orchard Farm R-V
Others
Ownership Private
Acceptable Financing Cash, Conventional, FHA, VA Loan
Listing Terms Cash, Conventional, FHA, VA Loan
Special Listing Condition Standard
Read Less Info
Want to know what your home might be worth? Contact us for a FREE valuation!

Our team is ready to help you sell your home for the highest possible price ASAP
Bought with Julie Otto
Nearby Locations
GET MORE INFORMATION

Broker-Owner | Salesperson Lic# 2017029928 | 1999057194